

.webp)
.webp)


| Approval | Status |
|---|---|
| RERA Registration | Approved |
| Building Plan Approval | Approved |
| Government Compliance | Available |
| Fire Safety Standards | Applicable |
| Environmental Norms | Applicable |
| Particular | Details |
|---|---|
| RERA Number | UPRERAPRJ677887 |
| State | Uttar Pradesh |
| Status | Registered |
The developer generally offers Construction Linked Plans (CLP), Flexi Plans, and occasional launch benefits depending on the booking stage.
| Construction Stage | Payment (%) |
|---|---|
| Booking Amount | 10% |
| Allotment | 10% |
| Foundation Completion | 10% |
| Ground Floor Slab | 10% |
| Mid Structure Completion | 15% |
| Top Structure Completion | 15% |
| Internal Finishing | 10% |
| External Finishing | 10% |
| Possession | 10% |
 Security
 Lift
Lift
 Power Backup
 Car Parking
 Children's Play Area
 Gym
Gym
 Swimming Pool
 Visitor's Parking
 Clubhouse
 Multi-purpose Hall
 Gated Community
 CCTV
CCTV
 Intercom
 Videodoor Phone
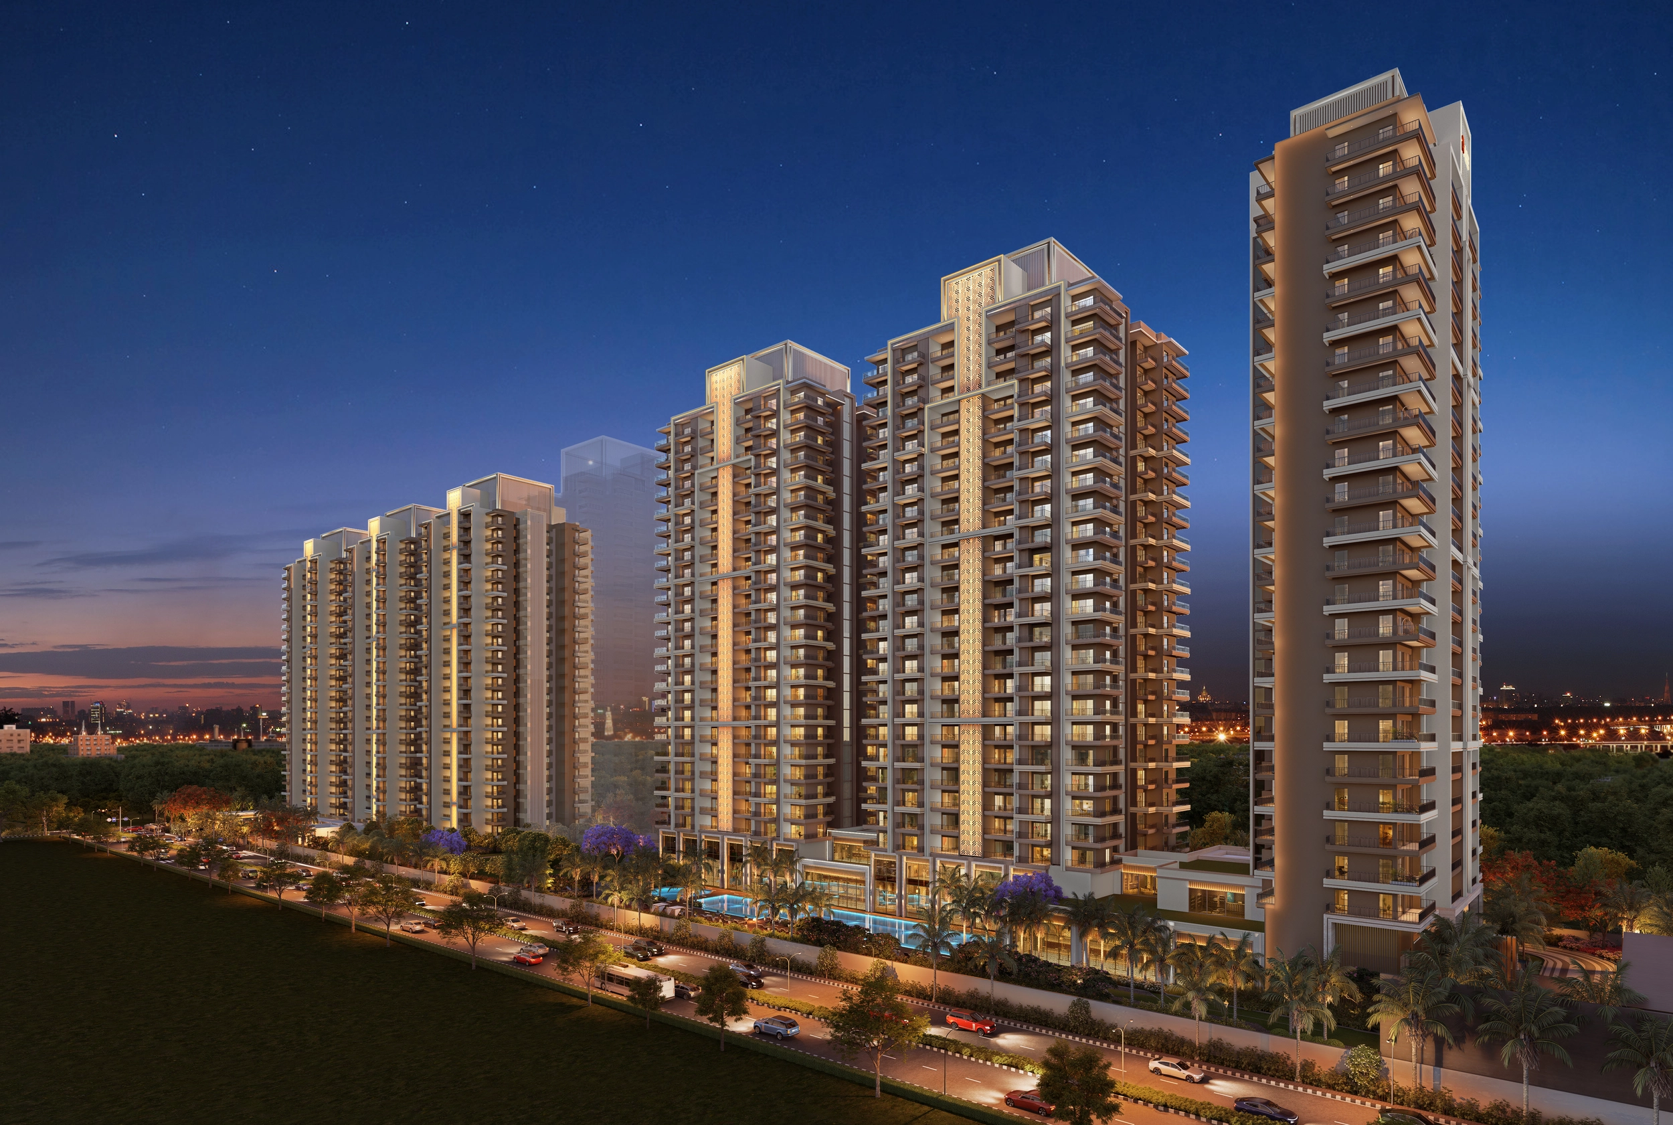
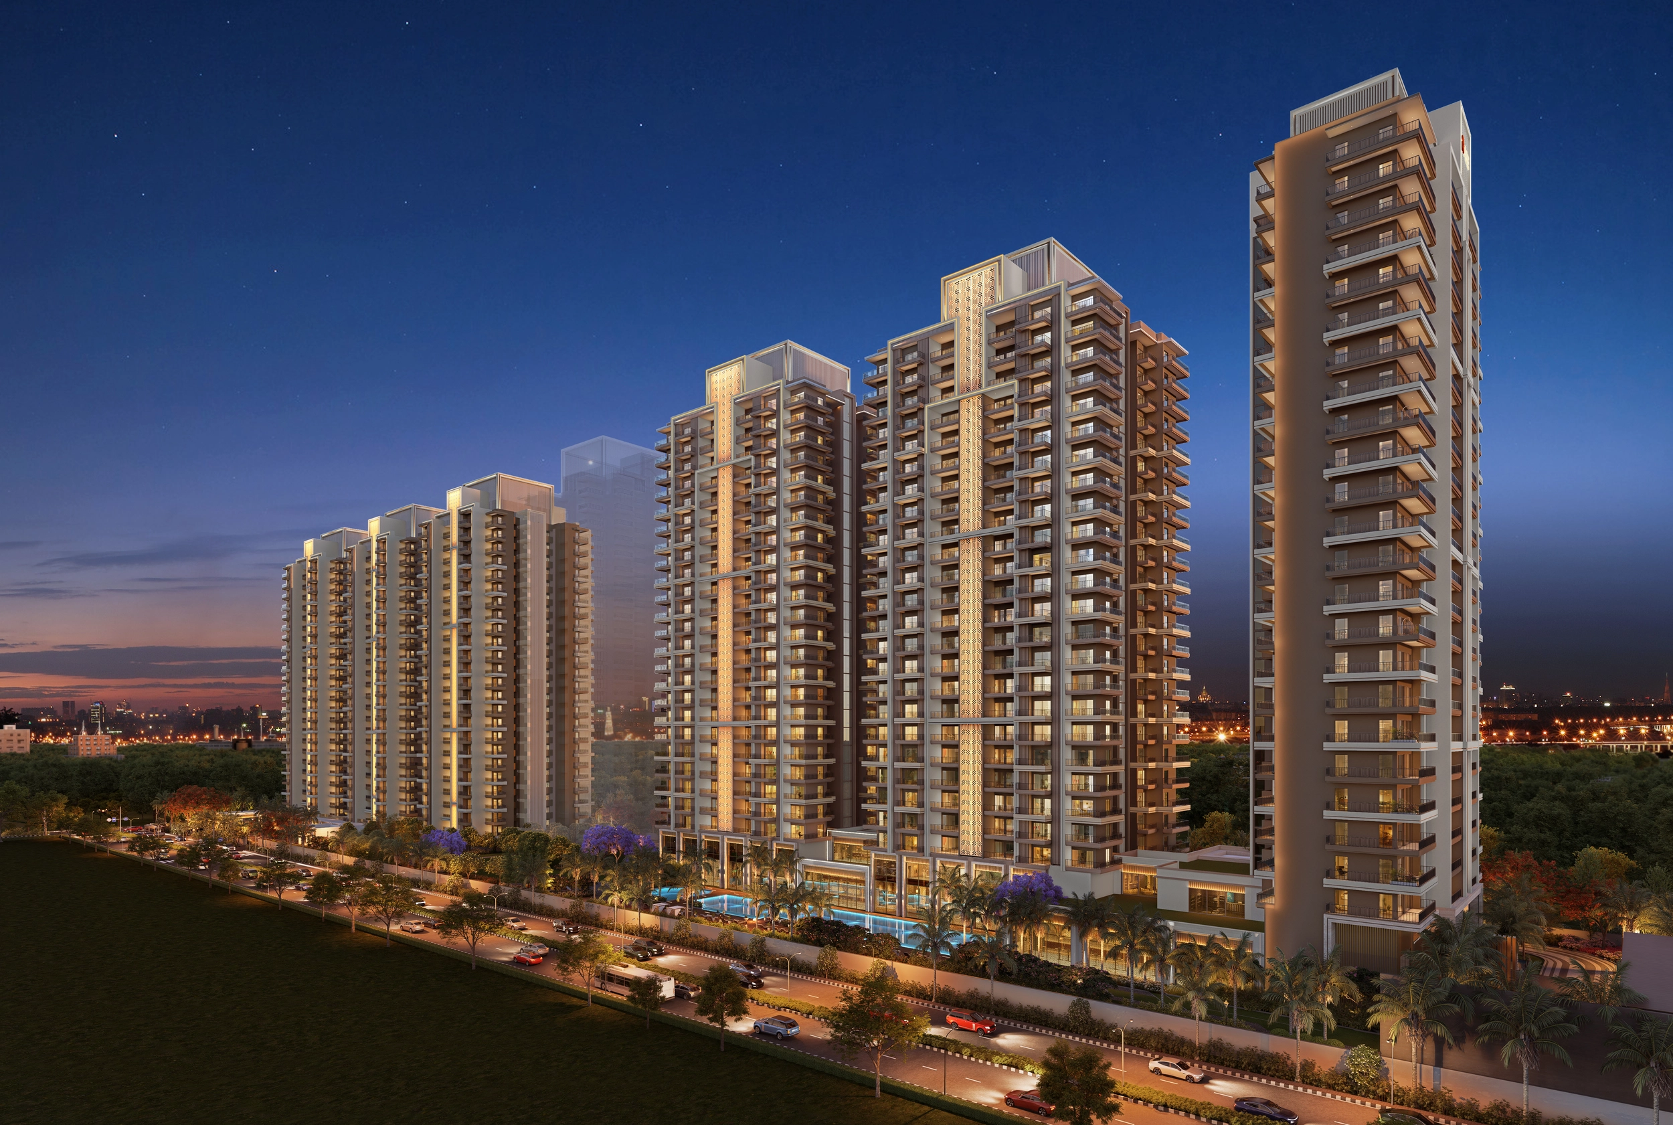
ACE HAN’EI is an ultra-luxury residential project by ACE Group located in Sector 12, Greater Noida West (Noida Extension). Inspired by the Japanese word "Han’ei," meaning prosperity, abundance, and flourishing, the project has been designed to offer a refined lifestyle through luxurious residences, expansive green landscapes, and world-class amenities. The development combines neo-classical architecture with modern urban planning to create an exclusive residential destination.
Spread across approximately 6.5–6.6 acres of prime land, ACE HAN’EI offers spacious 3 BHK and 4 BHK residences with large decks, wrap-around balconies, premium specifications, and low-density living. The project is strategically located in Sector 12, one of the fastest-growing residential sectors of Greater Noida West, offering excellent connectivity to Noida, Delhi, Ghaziabad, and Greater Noida.
The project is RERA registered under UPRERAPRJ677887 and is expected to be delivered around October 2028.
ACE HAN’EI has been designed for buyers seeking luxury, privacy, and exclusivity. Every tower, apartment, and amenity has been planned to create a premium living experience.
| Feature | Description |
|---|---|
| Ultra Luxury Living | Premium 3 & 4 BHK Residences |
| Massive Decks | Spacious Outdoor Living Areas |
| Wrap-Around Balconies | Enhanced Views & Ventilation |
| Triple Height Lobbies | Grand Arrival Experience |
| Low Density Living | Limited Apartments Per Floor |
| High-Speed Elevators | Reduced Waiting Time |
| Luxury Clubhouse | World-Class Recreation |
| Green Landscapes | Open Spaces & Gardens |
| Smart Security | Multi-Tier Security System |
| Premium Specifications | Italian Marble, Modular Kitchen, ACs |
| USP | Benefit |
|---|---|
| Only 2 Apartments Per Floor | Maximum Privacy |
| Four-Side Open Plot | Better Ventilation |
| Neo-Classical Architecture | Timeless Design |
| Premium Clubhouse | Lifestyle Enhancement |
| Large Apartment Sizes | Spacious Living |
| Strategic Sector 12 Location | Excellent Connectivity |
| Component | Details |
|---|---|
| Structure | RCC Framed Structure |
| Design | Earthquake Resistant |
| Exterior | Premium Weather Resistant Finish |
| Architecture | Neo-Classical Design |
| Area | Specification |
|---|---|
| Living Room | Italian Marble Flooring |
| Bedrooms | Premium Flooring |
| Kitchen | Modular Kitchen |
| Bathrooms | Premium CP & Sanitary Fittings |
| Doors | High Quality Veneered Doors |
| Wardrobes | Included |
| AC | Included |

Paarth Promoters Realty LLP is a professional real estate consultancy firm dedicated to delivering transparent, reliable, and result-driven property solutions across Delhi NCR. With deep market expertise in Noida, Gurgaon, Greater Noida, and Delhi, We proudly serve NRI and HNI clients, offering personalized advisory, legal clarity, and end-to-end support—from property selection to final possession.
Disclaimer: Paarth Promoters Realty LLP is a registered real estate consultant and authorized channel partner working across Delhi NCR for multiple developers and projects. We provide project information for marketing and informational purposes only. Prices, floor plans, payment plans, offers, images, brochures, and availability are subject to change by the respective developers without prior notice. All visuals are for representation purposes only. We do not guarantee project details and advise buyers to verify all information independently before booking. We are not liable for decisions made based on website content.This website is operated by an authorized channel partner for marketing purposes only. It is not the official website of the developer. Prices, availability and specifications are subject to change. Please visit the official developer website for updated information. RERA No.: UPRERAAGT25389 | GST No.: 09ABCFP7287K1ZJ