M3M Urbana Premium

in (Sector 67)

68.75 L +

12500.00-25000.00 / sq. ft.

Price Info

Choose Unit


Choose Super Built Up Area

Baseprice


12500.00 / sq.ft.

13750.00 / sq.ft.

25000.00 / sq.ft.

13750.00 / sq.ft.

Total Price


68.75 L For 500.00 Sq. Ft.

2.5 C For 1000.00 Sq. Ft.

1.38 C For 1000.00 Sq. Ft.

1.31 C For 1050.00 Sq. Ft.

Payment Info

Construction Linked Payment Plan
DescriptionPayment Dues
On BookingRs.10 lakhs
Within 30 days from booking10% of TSV less booking amount
Within 60 days from booking10% of TSV
Within 120 days from booking10% of TSV                          
On Completion of 1st basement roof slab10% of TSV
On Completion of 2nd Floor Roof Slab20% of TSV
On Installation of Services of Retail Block20% of TSV
On Application of Occupation Certificate10% of TSV
On Notice of Possession10% of TSV
Notes: 
1. PLC will be applicable as per the existing Company Policy
2. Prices are subject to revision at the sole discretion of the company
3. Cheques Demand Drafts Should be made in favor of “M3M India Private Limited a/c Urbana Premium Escrow” payable at Gurgaon/New Delhi
4. Service Tax as applicable will be Payable by the allotte 

Amenities Info

Security
Lift
Power Backup
Car Parking
Children's Play Area
Visitor's Parking
CCTV
Intercom
Three_phase

Location Info

Units Info

Unit : Food Court SF
Area : 1050.00 SqFt
Price :  12500.00 /SqFt
Unit : FF
Area : 1000.00 SqFt
Price :  13750.00 /SqFt
Unit : GF
Area : 1000.00 SqFt
Price :  25000.00 /SqFt
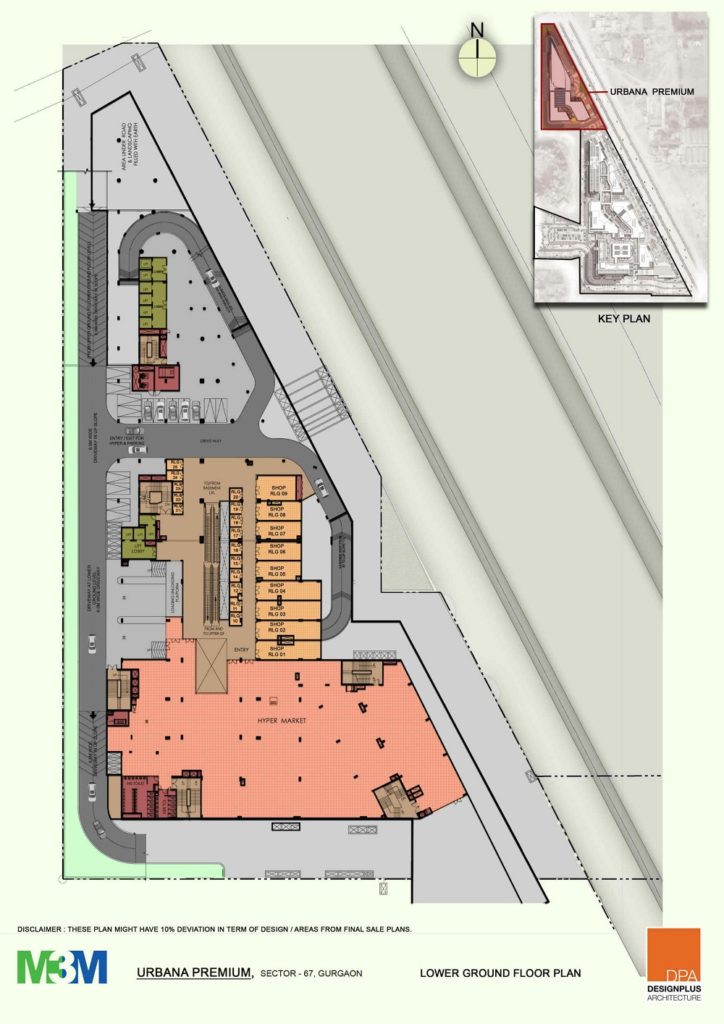
Unit : LGF
Area : 500.00 SqFt
Price :  13750.00 /SqFt

Description Info

M3M Urbana Premium draws inspiration from clean lines and sharp angles. This is the guiding principle of its seamless design and connectivity with M3M Urbana, the design enables optimised space planning on the retail front, whilst the office tower is designed as a clean efficient floor plate with a linear core on the west face which helps in shielding the work spaces from the busy retail areas.

M3M Urbana Premium is poised to offer great opportunities to Retailers and Patrons alike. M3M Urbana has all the essential design elements of an organised retail development with the functionalities and cost efficiencies of High Street Retail Development. M3M Urbana Premium development is perfect blend of  retail, office and multiplex and as a  seamless extension of M3M Urbana, with an Anchor Store, A Hypermarket and A Multiplex acting as the magnets to attract footfalls to the complex, M3M Urbana Premium is poised to become the most sought after and frequented destination by shoppers & Patrons.

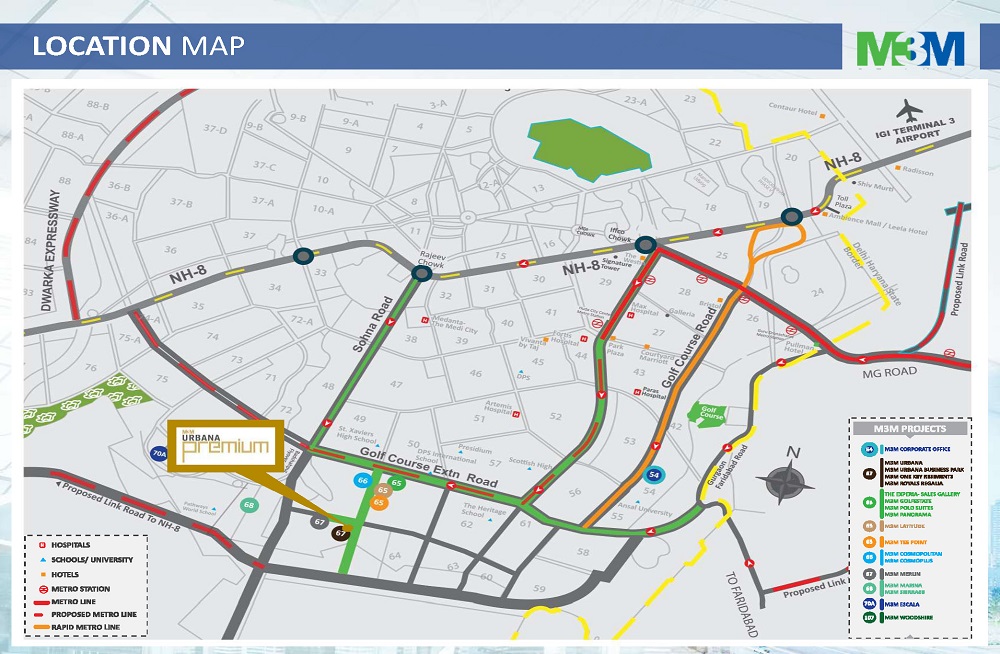
Located at the Junction of the four most premium 6X sectors off the Golf Course Road Extension, the towering office block is a corner construction with the retail segment designed in such a way that it amalgamates seamlessly with the larger commercial complex. The Retail podium housing cafes and fine dining is strategically located at the ground level to activate the streets and the plazas with an “Al fresco” Component. The project is connected at the ground level and a basement facilitating an undisturbed access , resulting in one coherent  wholesome retail experience.

Project Specifications

  • Dedicated Lift lobby & Good escalators access from the Ground Floor.
  • Well connected to the Shopping area, Retails, PVR Cinemas.
  • Surrounded by premium & luxury residences around by Ireo, M3M, Emaar MGF, Bestech, Ansal, Bptp.
Best Commercial Project Mix – Retail, Anchor Store, Hypermarket, Multiplex, Restaurant & Food Courts, Office Spaces

Prime Location:
  • Located in Sector 67, off Golf Course Extension Road (SPR). The SPR has been declared a National Highway as per the NHAI and will be re-christened as NH236.
  • Just 30 minute drive from Delhi International Airport
  • Located on the Metro corridor, offering fast, convenient and comfortable connectivity to Delhi, easy accessibility to NH8 as well as to South Delhi via Gurgaon Faridabad expressway.
  • Surrounded by fast evolving most affluent residential neighbourhood like – M3M Golf Estate, M3M Merlin, M3M St. Andrews & many more.
  • Close accessibility to South Delhi.
  • Situated in the heart of India’s most upcoming business hub.
  •  The area is rated as the country’s hottest investment destination.
Planning & Design Elements:
  • M3M Premium is a part of a large 17-acre integrated development, surrounded by a high net-worth residential settlement providing a buoyant sustainability to the project.
  • Carefully designed Site layout with dedicated Drop-off Points and entrance lobbies/areas for Retail Spaces & Office Spaces.
  • Large Retail Area: 2.2 lacs sq.ft
  • Two dedicated retail drop-off and entrance areas.
  • Retail Units with Distinctive Front Façade
  • Glass Facade for sprawling views from premium offices
  • Spacious Anchor Stores spread over 35000 sq.ft designed specifically for international and national brands, providing variety of options, to satiate the needs of shoppers. The anchor is spread over Ground, first and Second Floor , which facilitates entry from both sides
  • Sprawling hypermarket is like a magnet to all Multinational bigwigs displaying widest range of goods under one roof. A Travellator connects the Hypermarket to the basements.
  • A multiplex equipped with state-of-the-art projection and surround sound system to edify the entertainment & aesthetic quotient.
  • Double height Retail: Seven Units with 9 meter Height, similar to High Street Retail at some of the world’s best retail avenues like the Rodeo Drive.
  • Fine Dine Restaurants & Food Court  adjoining a 7 screen Multiplex.
  • Efficiently designed office spaces with the latest productivity enhancing process and management system.
  • Double Height Corner Lobby & a dedicated drop off at the dynamic corner location provide fitting entrance to the office space.
  • Multiple access cores with Escalators, Elevators & Staircases(Two dedicated Escalators & One Elevator)for providing a seamless shopping experience.
  • Richly Landscaped Promenade and Plazas with Exotic Water Bodies and landscaping.
  • Pedestrian Plaza designed with seating areas and Food kiosks
  • Misting Facility in the walkways.
  • Carefully designed and crafted finer elements like streetlamps, motifs, sit-outs, Kiosks etc. in the central promenade & Plazas.
  • Retail Units of multitude of sizes, addressing size requirements for varied business needs, on both Lower Ground, Upper Ground and First Floor.
  • Approx. 11 Meters Wide Central Plaza &Promenades with rich landscaping, Exotic Water Bodies, Sit-Outs & kiosks.
  • Multiple Entry & Exit Points with Boom Barriers For Retail Patrons & Office Goers.
  • One Ramp-In & One Ramp-Out from 1st Level Basement.
  • Approx. 6 Meter Wide Internal Driveway for Congestion Free Movement.
Ample Parking for free vehicular movement & Convenience to Patrons:
Basement Parking: Approx. 600

Surface Parking: Approx. 35

About

M3M group is a Renowned real estate developer with 2000+ acres of land bank in the high-growth corridors of NCR with Presence in all real estate verticals i.e. Residential, Commercial, Educational Institutions, IT SEZ, Entertainment & Hospitality. A company with seasoned and professional senior management team at the helm from some of the most reputable names in Real Estate, Financial Services and Consultancy sectors.  We have over two decades of real estate presence in the NCR and have been awarded for path breaking project concepts and designs in the luxury real estate segment.
Real Estate Management by  
WhatsApp