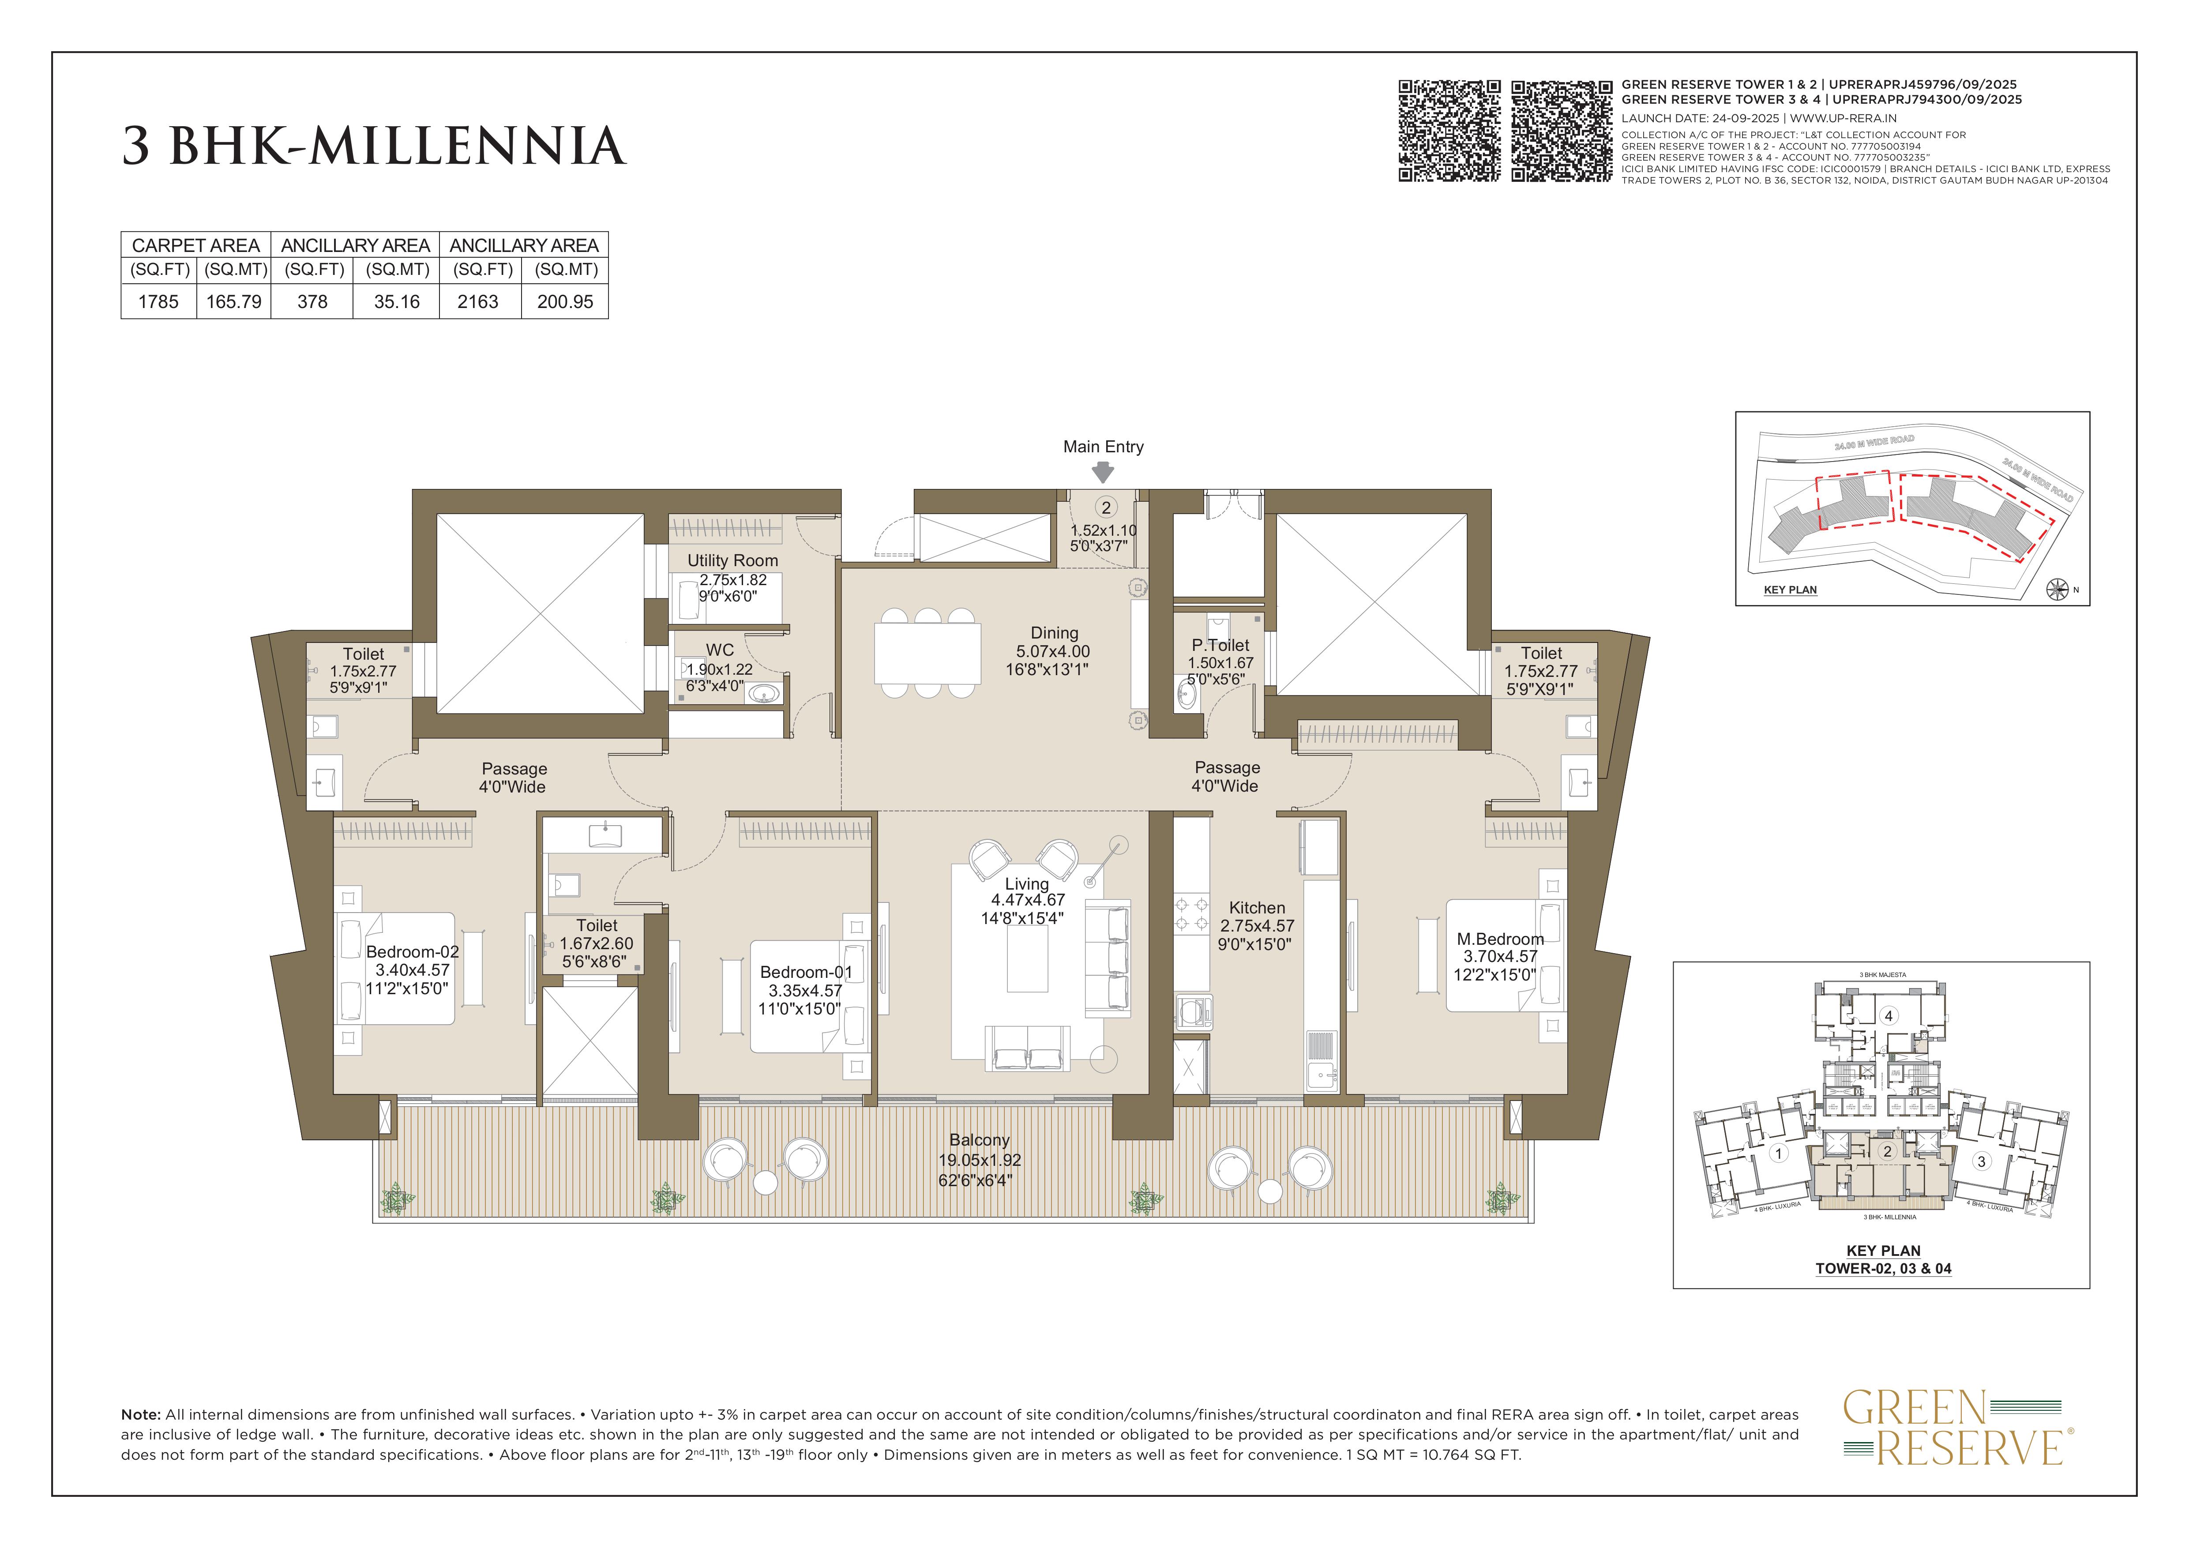


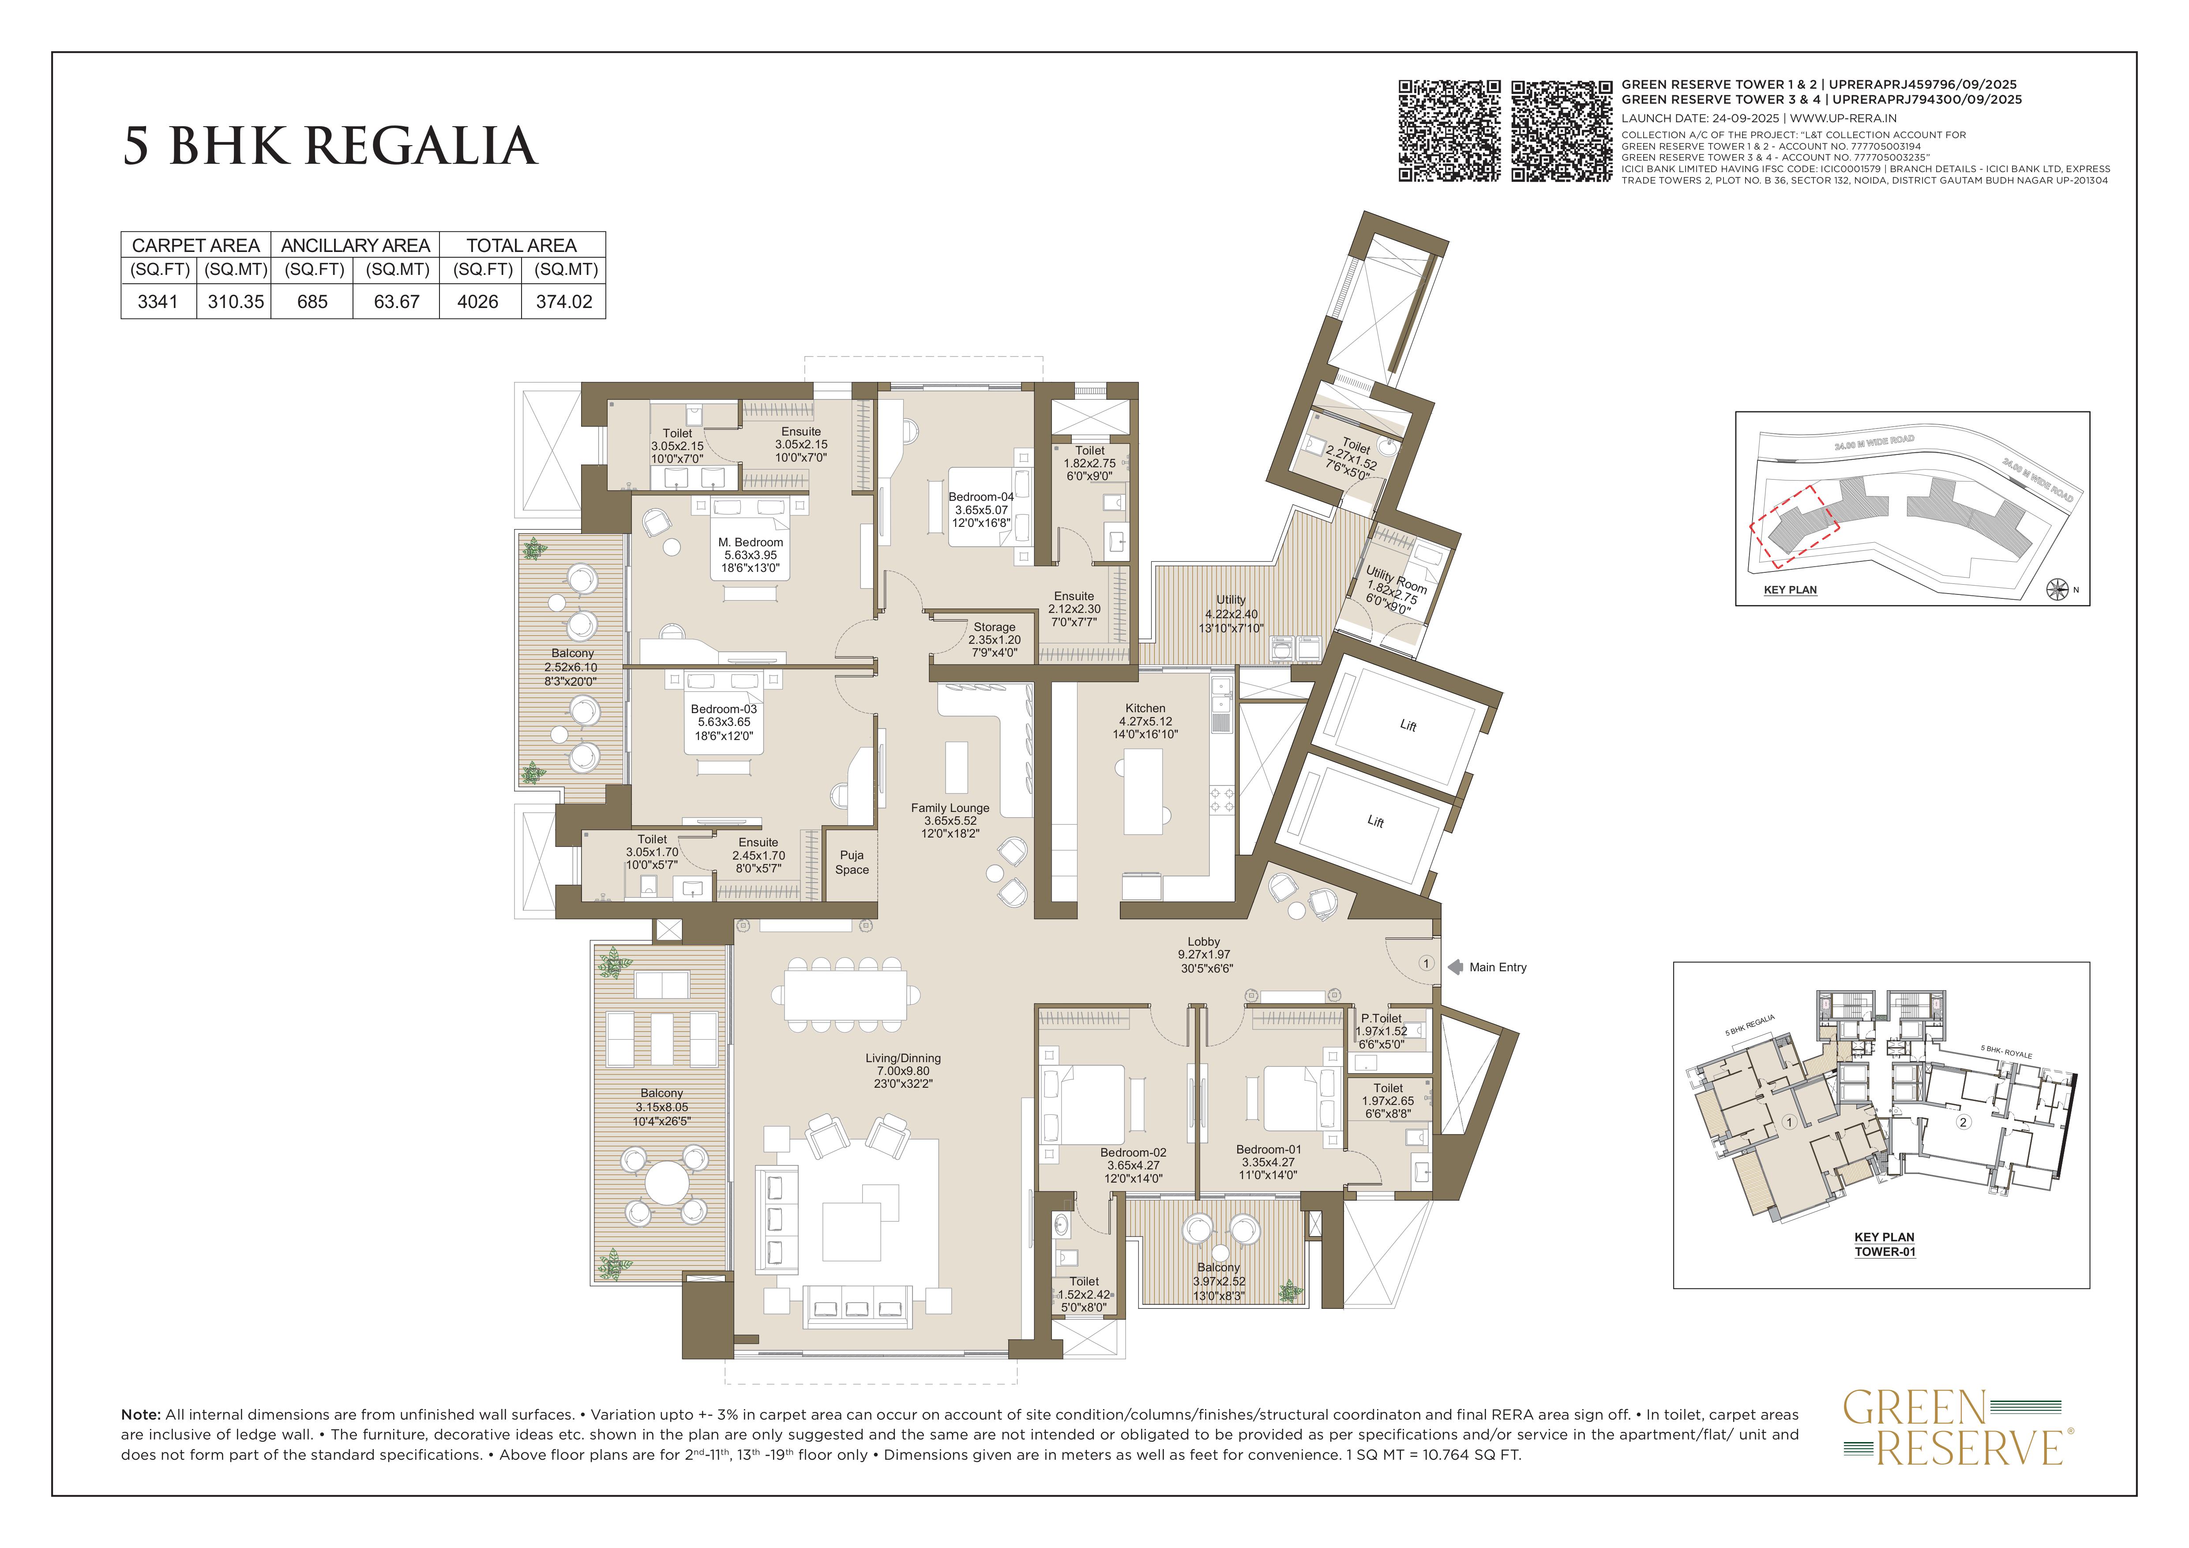


The L&T Green Reserve price list reflects the exclusivity of the development while offering competitive pre-launch pricing.
The L&T Green Reserve payment plan is designed to suit luxury buyers, offering flexible installment options.

L&T Sector 128 Noida offers apartments that are planned to provide the ultimate comfort and convenience. The interior design of these homes is well planned right from the floor to the handles on the doors.
 Security
 Lift
Lift
 Power Backup
 Car Parking
 Children's Play Area
 Gym
Gym
 Rainwater Harvesting
 Swimming Pool
 Visitor's Parking
 Clubhouse
 Multi-purpose Hall
 Gated Community
 CCTV
CCTV
 Intercom
 Videodoor Phone
About Paarth Realty Paarth Promoters Realty LLP delivers a seamless real estate ecosystem for both businesses and home buyers. Our smart B2B model connects all stakeholders effortlessly, and our ZERO-cost assurance ensures customers are never charged. This gives every buyer a smooth, worry-free experience. With us, your real estate journey is backed by complete peace of mind and unwavering trust. Disclaimer: This project is RERA registered. | Authorized Channel Partner | PAARTH PROMOTERS REALTY LLP RERA Number : UPRERAAGT25389. Please be advised that this website is not an official site and serves solely as an informational portal managed by a RERA authorized real estate agent. It does not constitute an offer or guarantee of any services. The prices displayed on this website are subject to change without prior notice, and the availability of properties cannot be guaranteed. The images showcased on this website are for representational purposes only and may not accurately reflect the actual properties. We may share your data with Real Estate Regulatory Authority (RERA) registered Developers for further processing as necessary. Additionally, we may send updates and information to the mobile number or email address registered with us. All rights reserved. The content, design, and information on this website are protected by copyright and other intellectual property rights. Any unauthorized use or reproduction of the content may violate applicable laws. For accurate and up-to-date information regarding services, pricing, availability, and any other details, it is recommended to contact us directly through the provided contact information on this website. Thank you for visiting our website. RERA No.: UPRERAAGT25389 | GST No.: 09ABCFP7287K1ZJ