.webp)
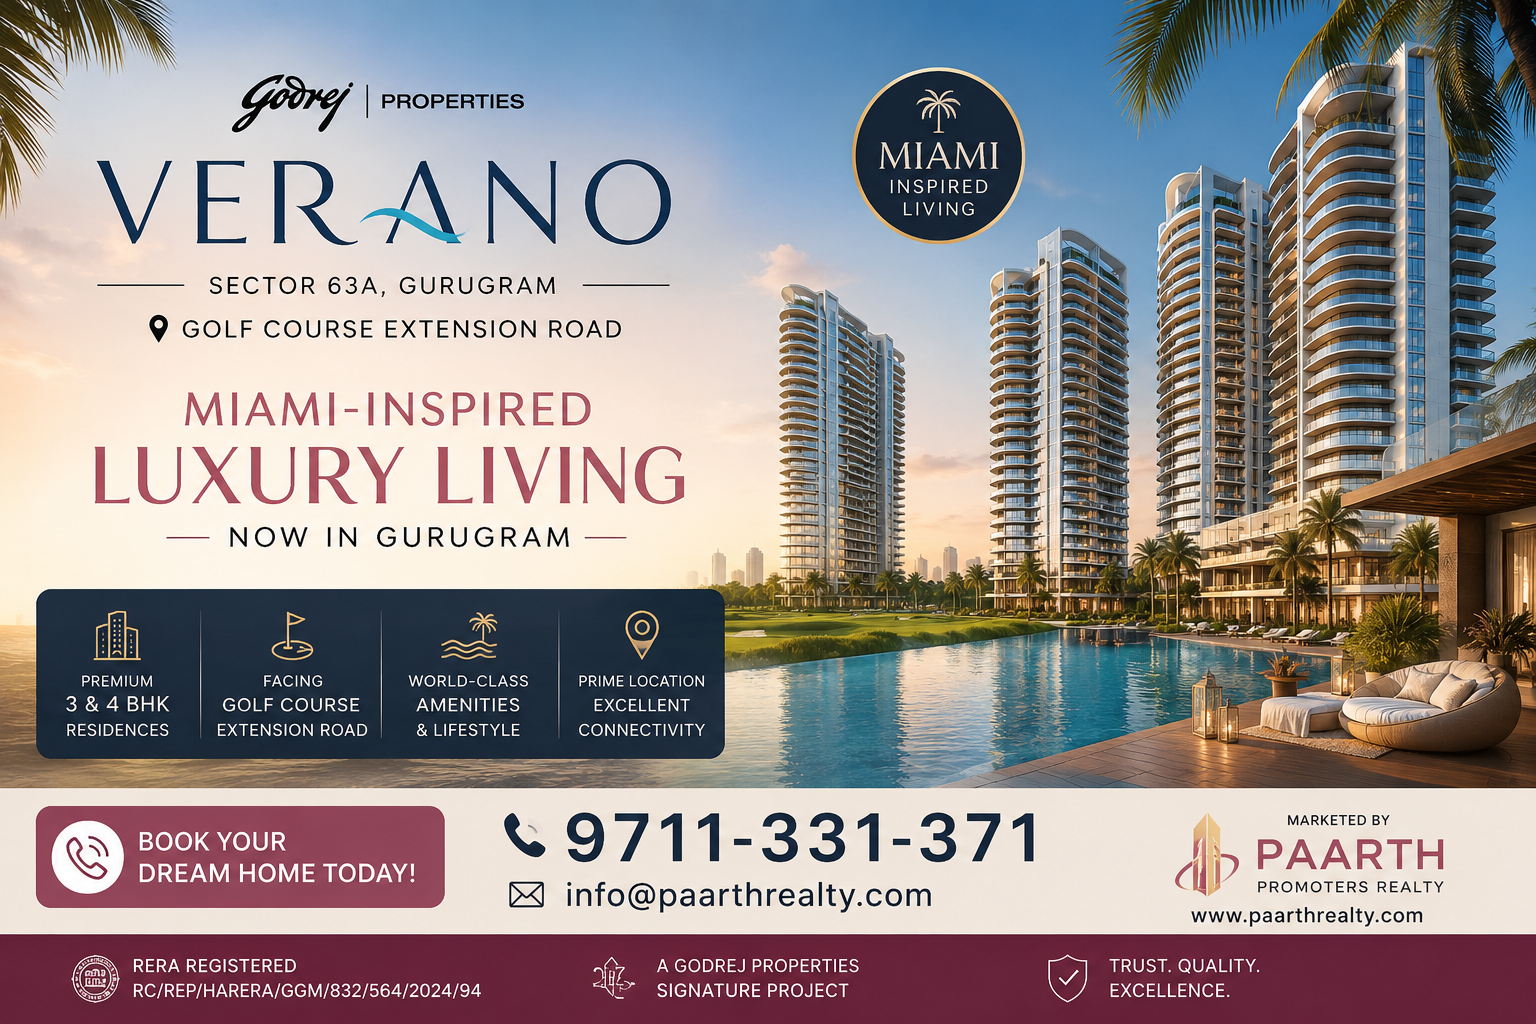
.png)
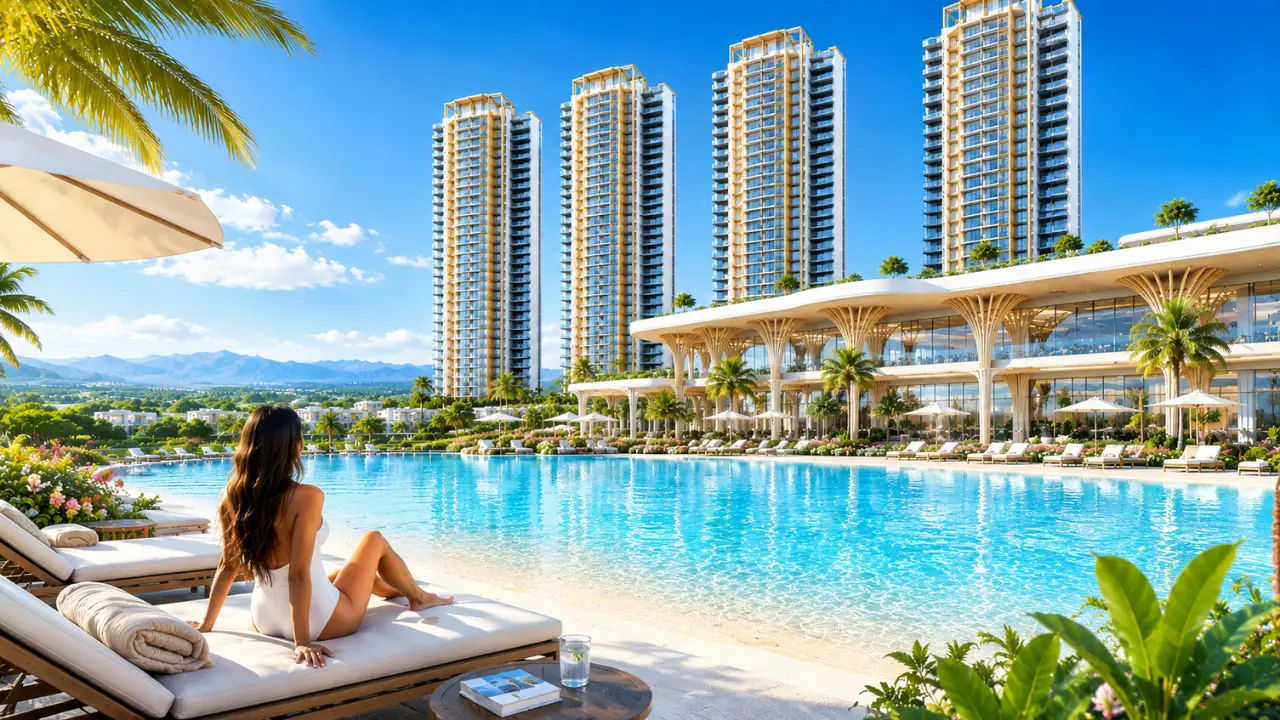
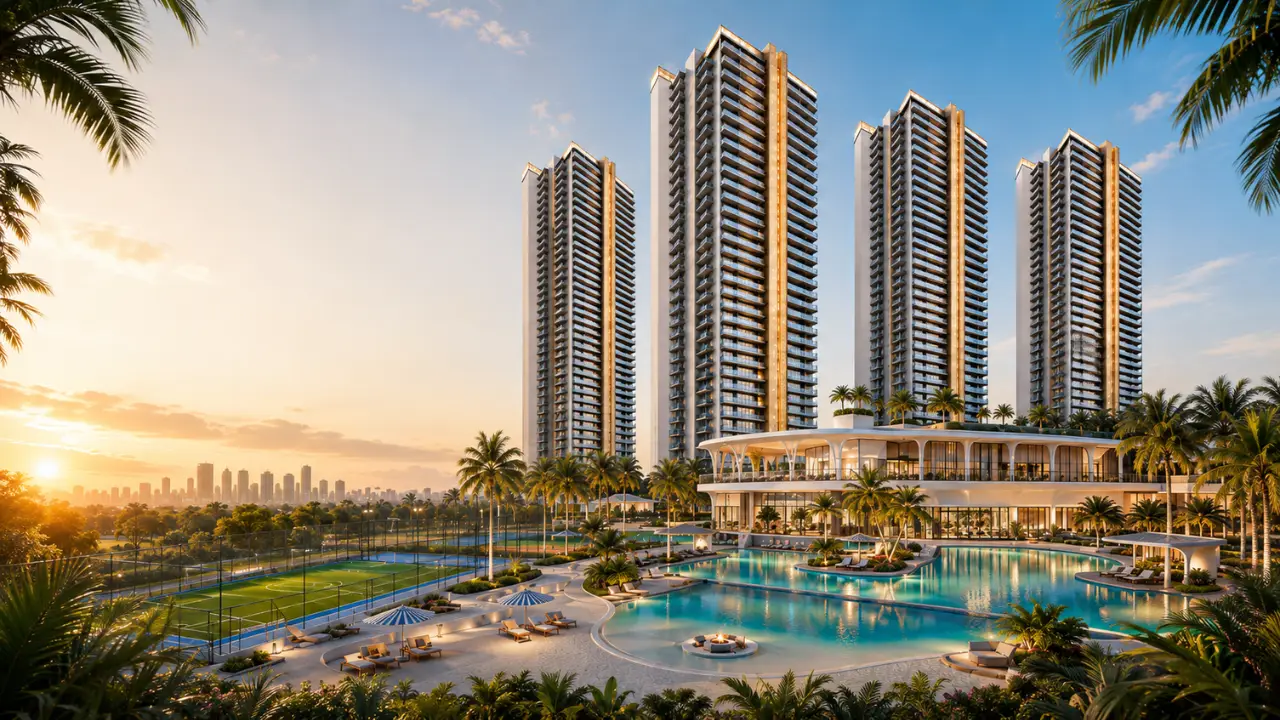



Current market disclosures indicate a 20 × 5 payment structure.
| Payment Plan | Indicative Structure |
|---|---|
| Payment Plan | 20 × 5 |
| Number of Major Instalments | 5 |
| Indicative Share per Instalment | 20% |
| EOI Amount | ₹10 Lakhs* |
| PLC | Additional, wherever applicable |
| CAM | Additional |
| IFMS | Additional |
| GST | Applicable as per law |
| Stamp Duty & Registration | Additional as applicable |
| Other Charges | As per final cost sheet |
*The ₹10 lakh EOI figure and 20×5 structure are currently being published by channel-partner/property sources. The complete milestone-wise payment schedule should be taken from the latest developer-approved cost sheet and Agreement for Sale.
| Pricing Information | Website Treatment |
|---|---|
| Starting Price | Contact for latest price |
| 3 BHK | Price on request |
| 3 BHK + Study | Price on request |
| 4 BHK + Study | Price on request |
| 5 BHK + Study | Price on request |
| PLC | As applicable |
| GST | As applicable |
| Other Charges | As per latest cost sheet |
| Particular | Details |
|---|---|
| Company | Godrej Properties Limited |
| Parent Group | Godrej Group |
| Industry | Real Estate Development |
| Presence | Major Indian metropolitan markets |
| Project Role | Promoter / Developer of Godrej Verano |
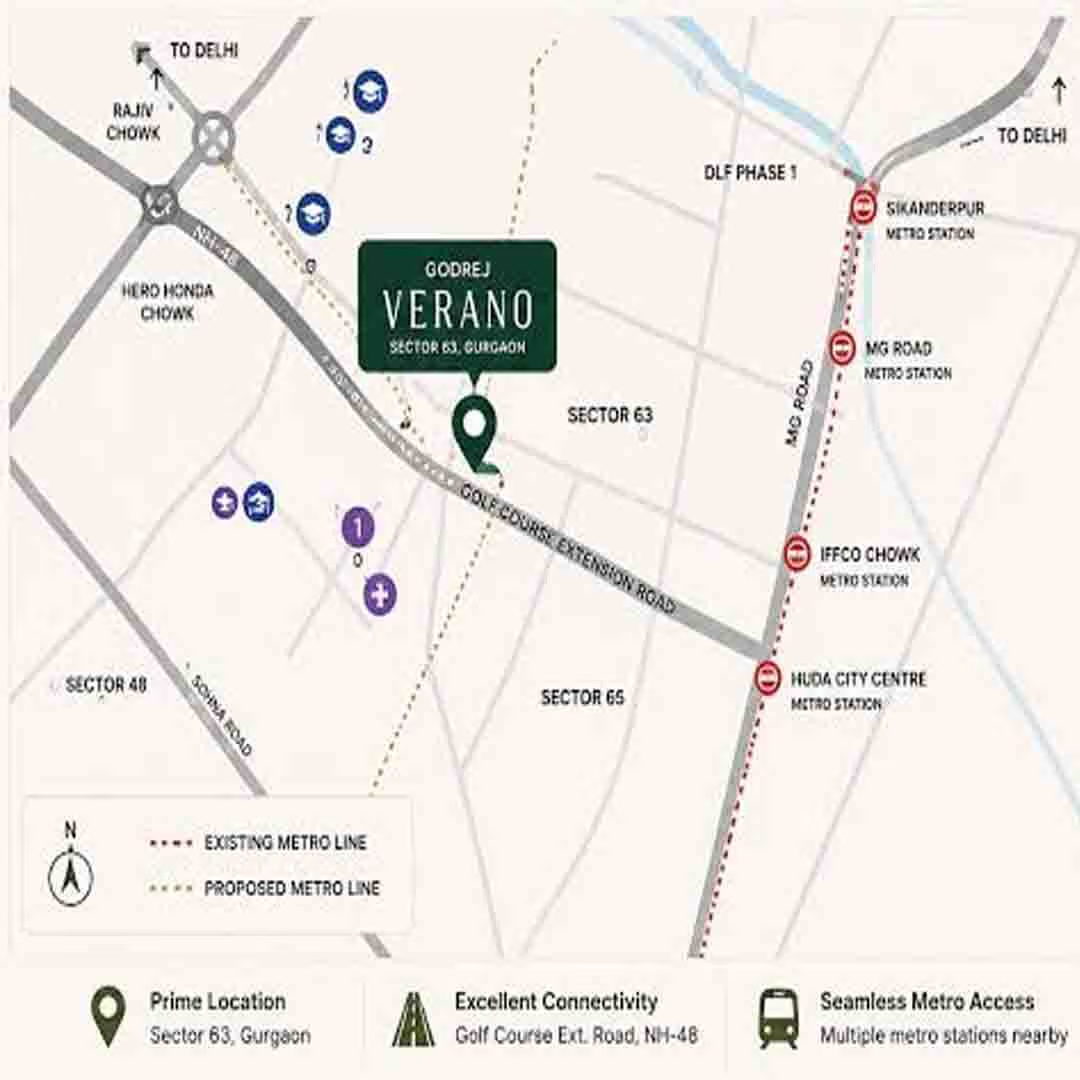
| Project Location | Sector 63A, Gurugram |
| Development Positioning | Premium / Luxury Residential |
Godrej Properties established brand is one of the factors that contributes to the projects positioning in the luxury residential segment. Paarth Realty existing article also identifies the developer as an important consideration, while appropriately noting that brand strength does not eliminate construction or market risks.
| Specification | Details |
|---|---|
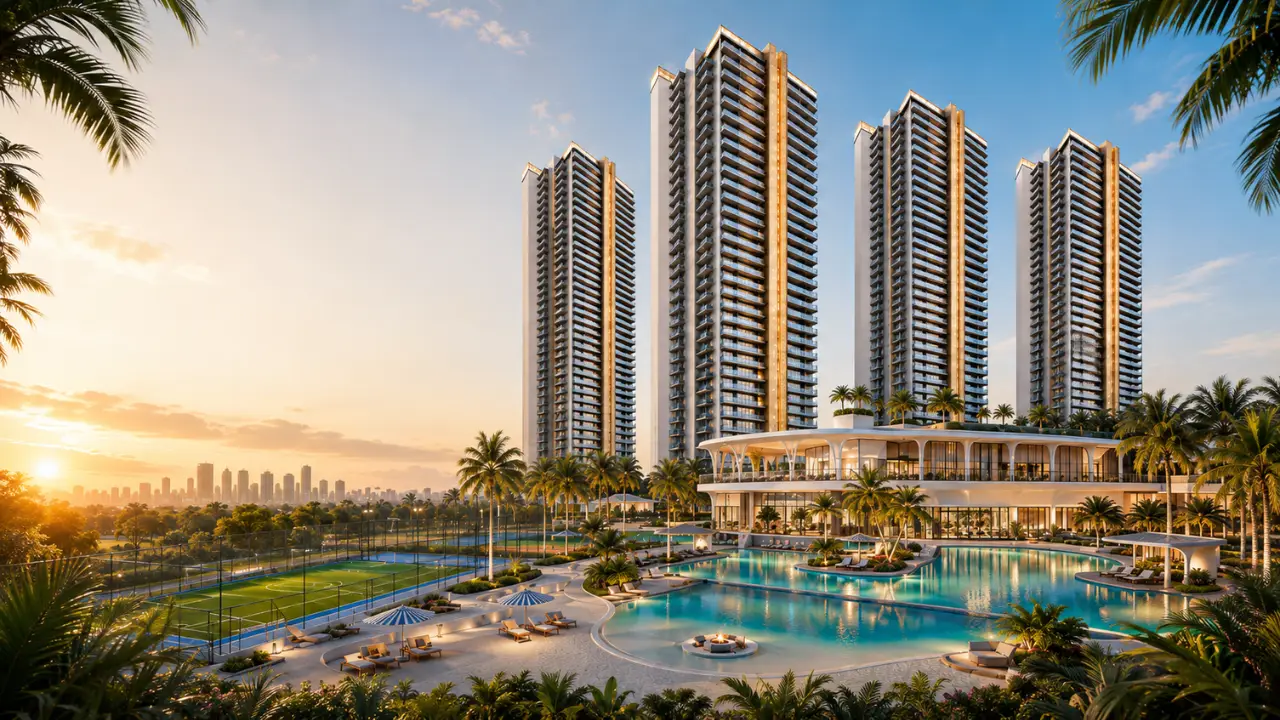
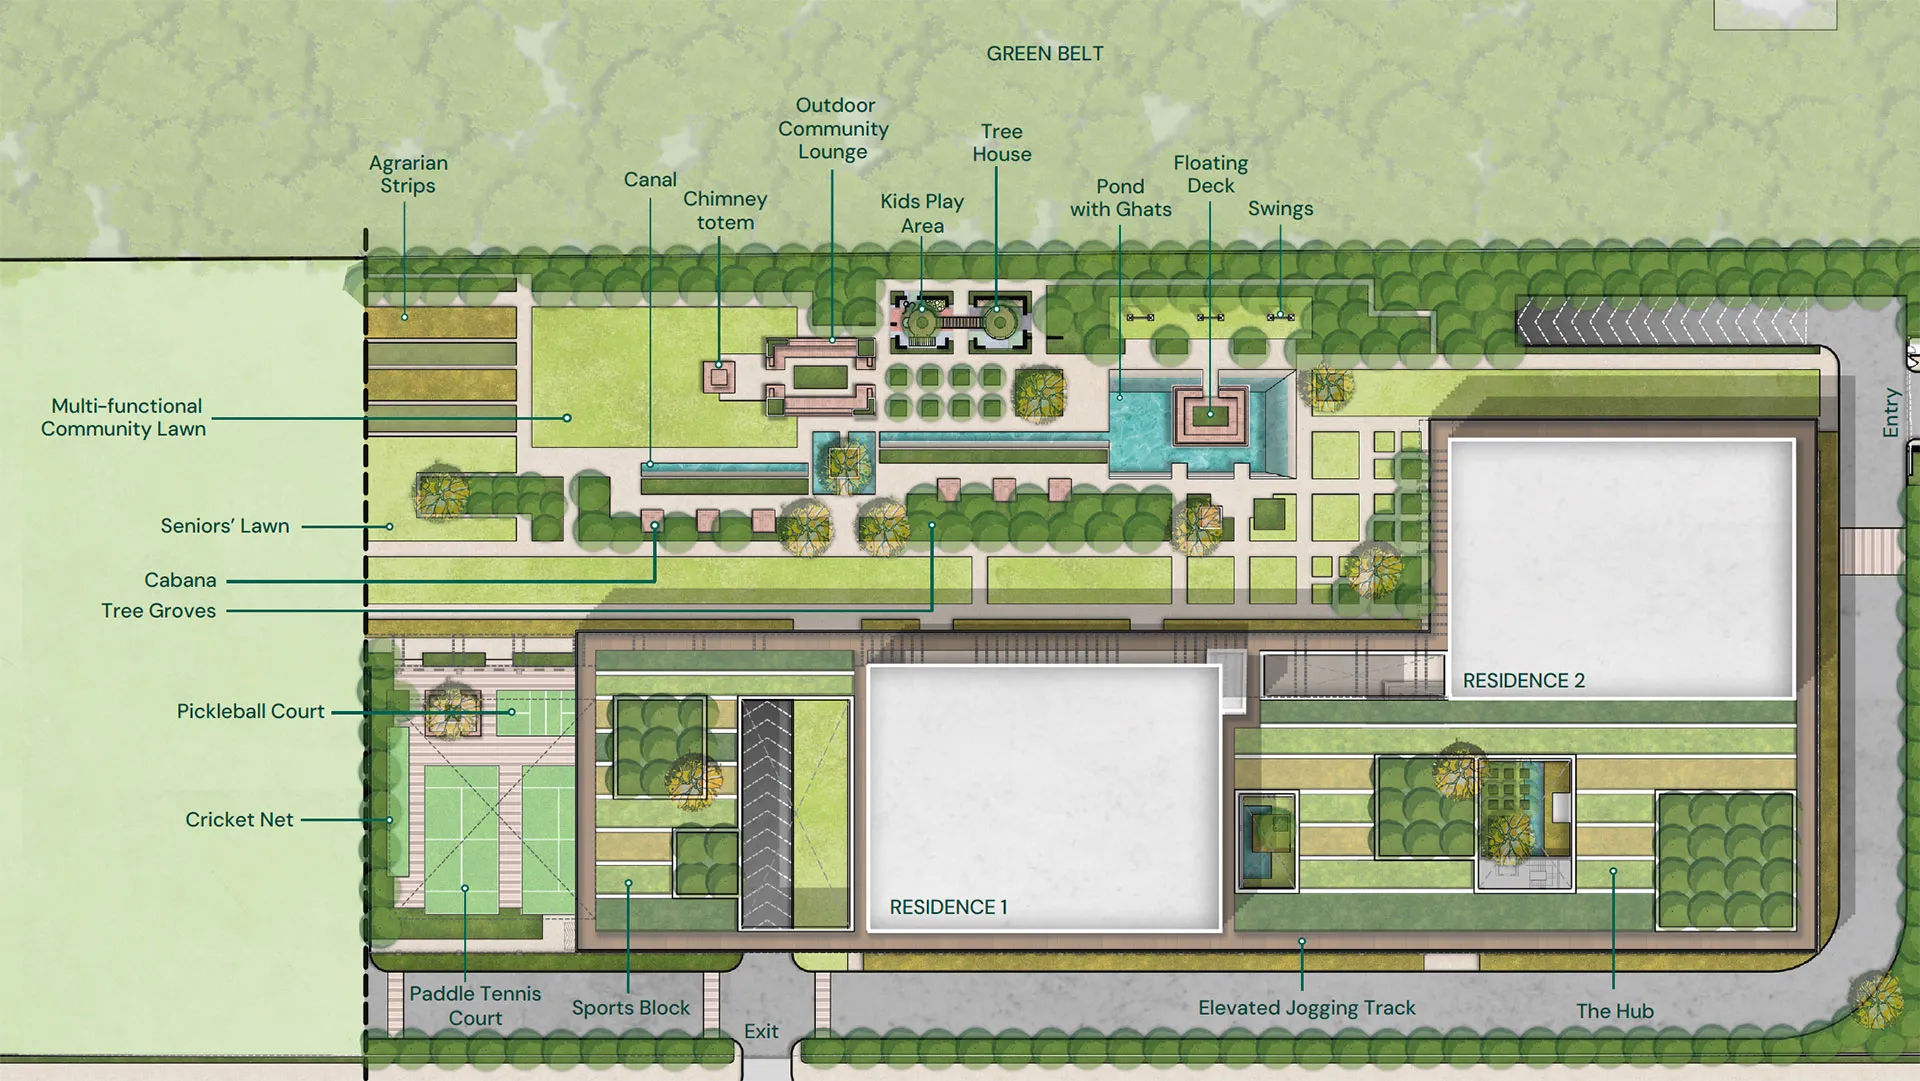
| Project Area | Approx. 11.36 Acres |
| Towers | 4 |
| Open Greens | Approx. 81% |
| Built Footprint | Approx. 19% |
| Open Space | 8+ Acres |
| Configurations | 3 BHK, 4 BHK & 5 BHK |
| Residence Size Range | Approx. 2,150–3,900 sq. ft. |
| Lifestyle Clubs | 3 |
| Club Area | 2 Lakh+ sq. ft. |
| Design Theme | Miami / Art Deco |
| Lifestyle Theme | Bay Living |
| Masterplan Concept | TriBay |
| Architectural Design | UHA London |
| Landscape Design | PL Design |
| Interior Design | Open Atelier |
| RERA | GGM/1081/813/2026/53 |
| RERA Approval | 11 August 2026 |
Important: Different third-party portals are currently publishing conflicting figures for pricing, possession and even some configurations. For your website, I recommend treating HRERA and the latest developer-approved cost sheet/brochure as the final authority rather than copying older portal data.
Current market disclosures indicate large-format residences in the following range:
| Configuration | Approx. Size | Positioning |
|---|---|---|
| 3 BHK | ~2,150 sq. ft. | Luxury family residence |
| 3 BHK + Study | ~2,575 sq. ft. | Larger family / work-from-home |
| 4 BHK + Study | ~2,950 sq. ft. | Premium large-format residence |
| 5 BHK + Study | ~3,900 sq. ft. | Ultra-luxury family residence |
| Penthouses / Larger Homes | Limited / subject to inventory | Exclusive luxury segment |
This deserves its own section because it is one of the strongest marketing differentiators.
| TriBay Experience | Purpose |
|---|---|
| Sports District | Fitness, sports and active lifestyle |
| Beach District | Water, leisure and resort-inspired experiences |
| Social / Business District | Social interaction, events, business and community activities |
Instead of one conventional clubhouse, Godrej Verano TriBay concept is positioned around three distinct lifestyle environments. Current project disclosures describe more than 2 lakh sq. ft. of combined club amenities.
| Miami Element | Interpretation at Godrej Verano |
|---|---|
| Art Deco Architecture | Distinctive Miami-inspired architectural language |
| Waterfront Inspiration | Bay Living concept |
| Landscaping | Resort-style outdoor environment |
| Pools / Water Features | Leisure-oriented experience |
| Outdoor Spaces | Social and recreational living |
| Curved Architectural Forms | Softer, contemporary visual identity |
| Open Greens | Large landscaped environment |
| Indoor-Outdoor Living | Balconies and outdoor-oriented spaces |
| Lifestyle Clubs | Sports, leisure and social experiences |
 Security
 Lift
Lift
 Power Backup
 Car Parking
 Children's Play Area
 Gym
Gym
 Rainwater Harvesting
 Swimming Pool
 Visitor's Parking
 Clubhouse
 Multi-purpose Hall
 Gated Community
 CCTV
CCTV
 Videodoor Phone
About Paarth Realty Paarth Promoters Realty LLP delivers a seamless real estate ecosystem for both businesses and home buyers. Our smart B2B model connects all stakeholders effortlessly, and our ZERO-cost assurance ensures customers are never charged. This gives every buyer a smooth, worry-free experience. With us, your real estate journey is backed by complete peace of mind and unwavering trust. Disclaimer: This project is RERA registered. | Authorized Channel Partner | PAARTH PROMOTERS REALTY LLP RERA Number : UPRERAAGT25389. Please be advised that this website is not an official site and serves solely as an informational portal managed by a RERA authorized real estate agent. It does not constitute an offer or guarantee of any services. The prices displayed on this website are subject to change without prior notice, and the availability of properties cannot be guaranteed. The images showcased on this website are for representational purposes only and may not accurately reflect the actual properties. We may share your data with Real Estate Regulatory Authority (RERA) registered Developers for further processing as necessary. Additionally, we may send updates and information to the mobile number or email address registered with us. All rights reserved. The content, design, and information on this website are protected by copyright and other intellectual property rights. Any unauthorized use or reproduction of the content may violate applicable laws. For accurate and up-to-date information regarding services, pricing, availability, and any other details, it is recommended to contact us directly through the provided contact information on this website. Thank you for visiting our website. RERA No.: UPRERAAGT25389 | GST No.: 09ABCFP7287K1ZJ