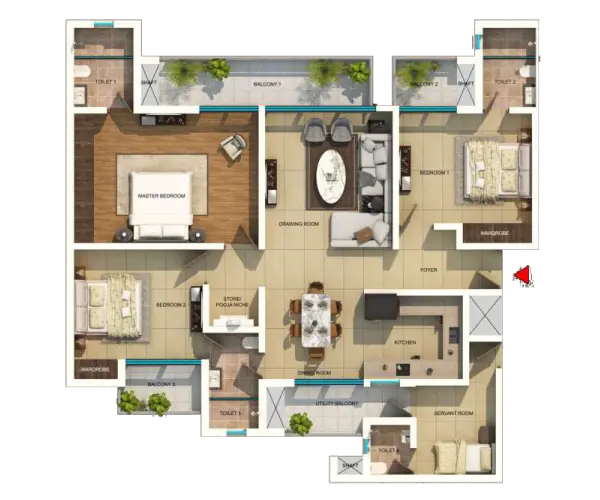


Gaur Aspire Leisure Park is positioned in the premium residential category of Greater Noida West and offers modern apartments with luxury specifications, spacious layouts, premium fittings, and wellness-focused infrastructure.
The project pricing varies according to apartment configuration, tower placement, floor level, and premium-facing units. Since inventory and launch pricing may change periodically, buyers are advised to verify current pricing and availability directly through authorized sales channels.
| Unit Type | Status |
|---|---|
| Luxury Apartments | Available |
| Premium Residences | Available |
| Corner Units | Subject to Availability |
| Park Facing Units | Applicable |
| PLC Charges | Applicable |
| Floor Rise Charges | Applicable |
| Parking Charges | Applicable |
| GST | As Applicable |
| Investment Benefit | Details |
|---|---|
| Prime Noida Extension Location | Strong Residential Demand |
| NH-24 Connectivity | Excellent Accessibility |
| Infrastructure Growth | Rapid Development Corridor |
| Metro Expansion | Future Connectivity Advantage |
| Rental Potential | Strong End User Market |
| Builder Reputation | Trusted Gaurs Group Brand |
| Future Appreciation | High Growth Potential |


Gaur Aspire Leisure Park is planned as a modern luxury residential development that combines leisure-focused living, landscaped open spaces, wellness amenities, and urban connectivity within one integrated gated community.
The project emphasizes comfort, recreation, greenery, and community-centric planning. Landscaped parks, wellness spaces, sports infrastructure, and modern recreational facilities create a balanced and peaceful lifestyle environment for residents.
The development benefits from strong connectivity and rapidly improving infrastructure in Greater Noida West, making it attractive for both end-users and long-term investors.
| Feature | Details |
|---|---|
| Lifestyle Theme | Leisure-Centric Luxury Living |
| Development Style | High-Rise Gated Community |
| Planning Concept | Green Urban Living |
| Open Spaces | Landscaped Green Zones |
| Architecture | Contemporary Modern Design |
| Wellness Features | Integrated Lifestyle Amenities |
| Community Style | Premium Family Living |
| Environment | Green & Peaceful |
| Security | Multi-Tier Security |
| Investment Potential | High Growth Residential Corridor |
Gaur Aspire Leisure Park features premium construction quality with modern finishes, branded fittings, modular kitchen provisions, durable flooring, and advanced engineering systems.
The project is designed to provide comfort, elegance, functionality, and long-term durability through quality construction materials and efficient layouts.
| Area | Specifications |
|---|---|
| Living Room | Premium Vitrified Flooring |
| Bedrooms | Laminated Wooden Flooring |
| Kitchen | Modular Kitchen Provision |
| Bathrooms | Premium CP & Sanitary Fittings |
| Balcony | Anti-Skid Flooring |
| Doors | Premium Flush Doors |
| Windows | UPVC / Aluminium Windows |
| Security | CCTV & Access Control |
| Elevators | High-Speed Elevators |
| Structure | Earthquake Resistant Structure |
| Power Backup | 100% Power Backup |
| Parking | Dedicated Parking |
| Lobby | Premium Entrance Lobby |
| Ventilation | Cross Ventilated Design |
 Security
 Lift
Lift
 Power Backup
 Car Parking
 Children's Play Area
 Gym
Gym
 Rainwater Harvesting
 Swimming Pool
 Visitor's Parking
 Clubhouse
 Multi-purpose Hall
 Gated Community
 CCTV
CCTV
 Intercom
About Paarth Realty Paarth Promoters Realty LLP delivers a seamless real estate ecosystem for both businesses and home buyers. Our smart B2B model connects all stakeholders effortlessly, and our ZERO-cost assurance ensures customers are never charged. This gives every buyer a smooth, worry-free experience. With us, your real estate journey is backed by complete peace of mind and unwavering trust. Disclaimer: This project is RERA registered. | Authorized Channel Partner | PAARTH PROMOTERS REALTY LLP RERA Number : UPRERAAGT25389. Please be advised that this website is not an official site and serves solely as an informational portal managed by a RERA authorized real estate agent. It does not constitute an offer or guarantee of any services. The prices displayed on this website are subject to change without prior notice, and the availability of properties cannot be guaranteed. The images showcased on this website are for representational purposes only and may not accurately reflect the actual properties. We may share your data with Real Estate Regulatory Authority (RERA) registered Developers for further processing as necessary. Additionally, we may send updates and information to the mobile number or email address registered with us. All rights reserved. The content, design, and information on this website are protected by copyright and other intellectual property rights. Any unauthorized use or reproduction of the content may violate applicable laws. For accurate and up-to-date information regarding services, pricing, availability, and any other details, it is recommended to contact us directly through the provided contact information on this website. Thank you for visiting our website. RERA No.: UPRERAAGT25389 | GST No.: 09ABCFP7287K1ZJ