.png)


.jpg)
.jpg)
Since ACE Divino is a delivered project, payment plans typically depend upon available inventory and resale opportunities.
| Stage | Payment |
|---|---|
| Booking Amount | 10% |
| Agreement Execution | 15% |
| Balance Payment | 75% |
| Registration Charges | Extra as Applicable |
| Financial Institution |
|---|
| HDFC Bank |
| ICICI Bank |
| SBI |
| Axis Bank |
| PNB Housing |
| Other Approved Lenders |
Actual loan approval depends on buyer eligibility and lender policies.
| Factor | Impact |
|---|---|
| Sector 1 Development | High Appreciation |
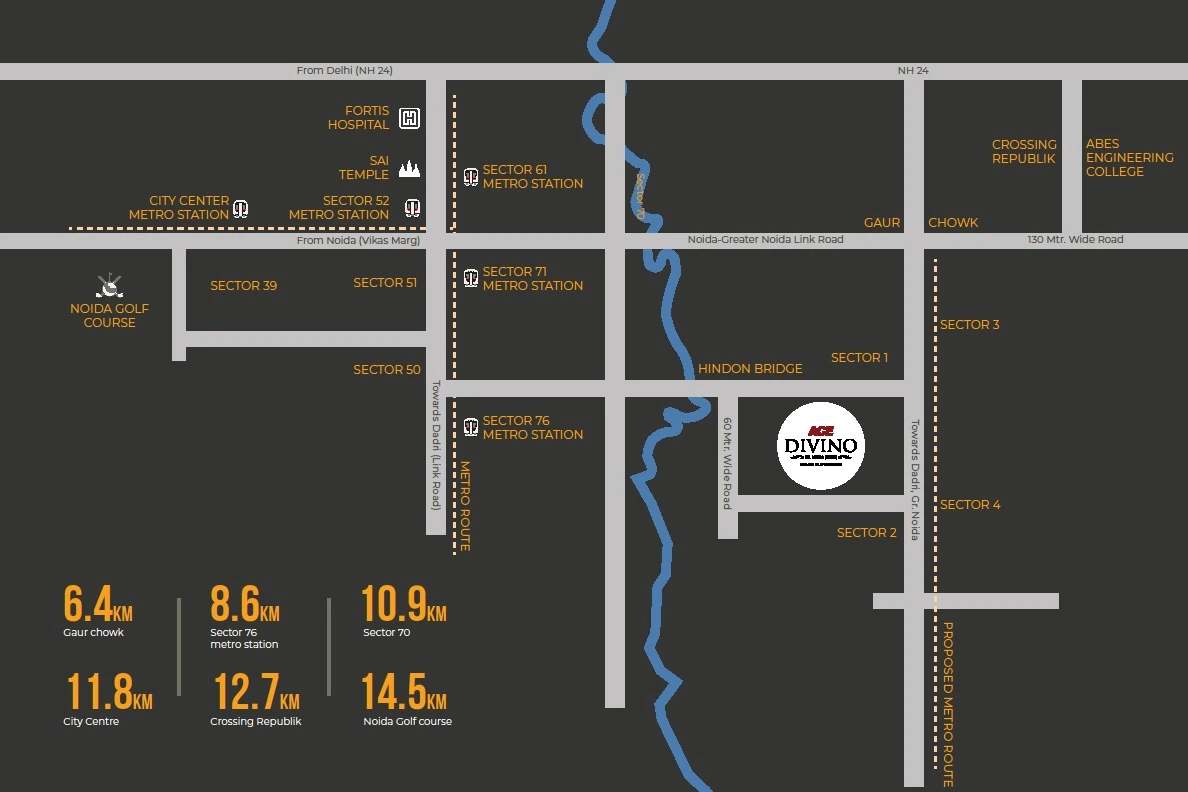
| Metro Expansion | Better Connectivity |
| Premium Residential Demand | Strong Market |
| Educational Infrastructure | Family Demand |
| Employment Hubs Nearby | Rental Demand |
| Delivered Project | Lower Risk |
| Feature | Specification |
|---|---|
| Lobby Height | Double Height |
| Main Entrance | Brass & Glass |
| Flooring | Italian Marble |
| Air Conditioning | Fully Air Conditioned |
| Lift Finish | Bronze Doors |
| Security | Restricted Entry System |
| Component | Specification |
|---|---|
| Main Door | 8 Ft High Veneer Door |
| Flooring | Premium Vitrified Tiles |
| Kitchen Counter | Granite Stone |
| Master Bedroom | Wooden Textured Flooring |
| Washrooms | Wall Hung WC & Glass Shower Cubicle |
| Balcony Flooring | Wooden Texture Tiles |
| Component | Specification |
|---|---|
| Elevators | Mitsubishi Lifts |
| Lift Connectivity | Basement Access |
| Facade | GRC Jaali Design |
| Lobby Flooring | Granite Finish |
| Railings | Glossy MS Finish |
| Security | State-of-the-Art Security |
 Security
 Lift
Lift
 Power Backup
 Car Parking
 Children's Play Area
 Gym
Gym
 Swimming Pool
 Visitor's Parking
 Clubhouse
 Multi-purpose Hall
 Gated Community
 CCTV
CCTV
About Paarth Realty Paarth Promoters Realty LLP delivers a seamless real estate ecosystem for both businesses and home buyers. Our smart B2B model connects all stakeholders effortlessly, and our ZERO-cost assurance ensures customers are never charged. This gives every buyer a smooth, worry-free experience. With us, your real estate journey is backed by complete peace of mind and unwavering trust. Disclaimer: This project is RERA registered. | Authorized Channel Partner | PAARTH PROMOTERS REALTY LLP RERA Number : UPRERAAGT25389. Please be advised that this website is not an official site and serves solely as an informational portal managed by a RERA authorized real estate agent. It does not constitute an offer or guarantee of any services. The prices displayed on this website are subject to change without prior notice, and the availability of properties cannot be guaranteed. The images showcased on this website are for representational purposes only and may not accurately reflect the actual properties. We may share your data with Real Estate Regulatory Authority (RERA) registered Developers for further processing as necessary. Additionally, we may send updates and information to the mobile number or email address registered with us. All rights reserved. The content, design, and information on this website are protected by copyright and other intellectual property rights. Any unauthorized use or reproduction of the content may violate applicable laws. For accurate and up-to-date information regarding services, pricing, availability, and any other details, it is recommended to contact us directly through the provided contact information on this website. Thank you for visiting our website. RERA No.: UPRERAAGT25389 | GST No.: 09ABCFP7287K1ZJ